
Price Reduction











Address
460 Walking Lane, Lexington, SC
Price
$ 264,500
Property Attributes
- MLS#638314
- TypeSingle Family
- Listing Status Active
- CountyLEXINGTON
- CityLexington
- AreaLexington and surrounding area
- NeighborhoodThe Village Autumn Woods West
- Zip29073
- StyleTraditional
- Year Built2016
- Price$ 264,500
- Bedrooms3
- Full Bathrooms2
- Half Bathrooms1
- Sqr Footage1527
- Lot Size0.14 Acres
Data Source:
Consolidated Multiple Listing Service (CMLS)
Property Description
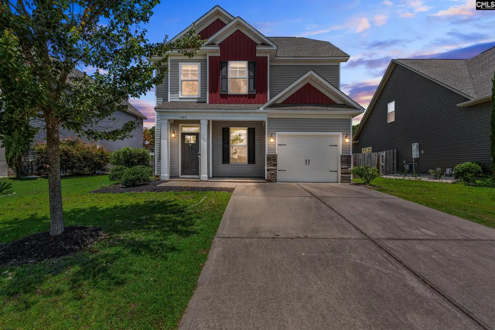
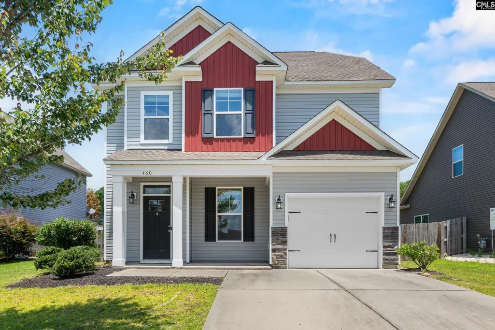
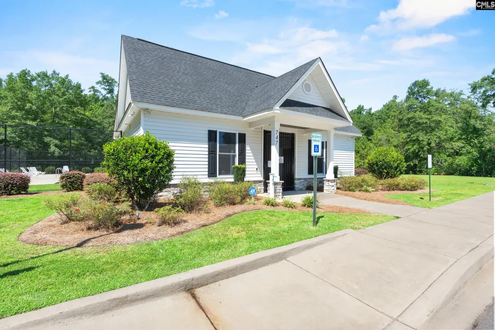
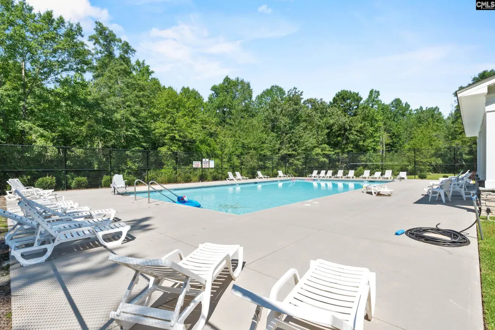
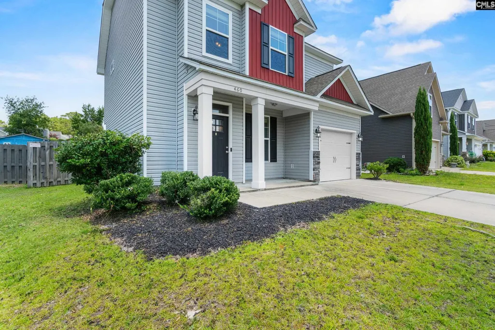
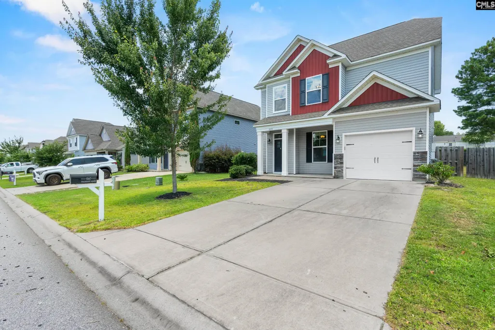
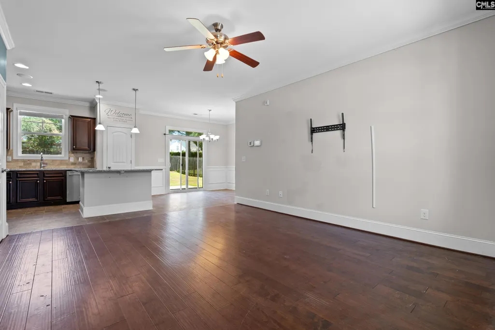
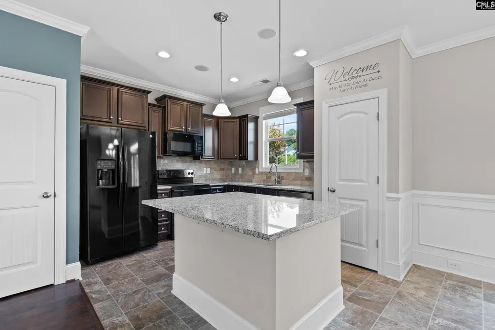
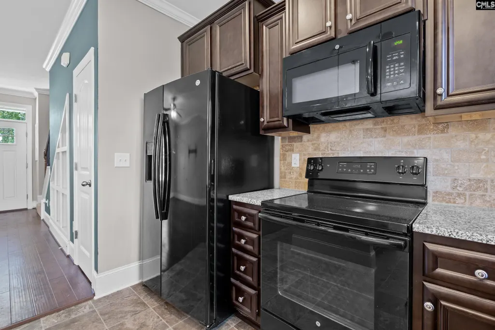
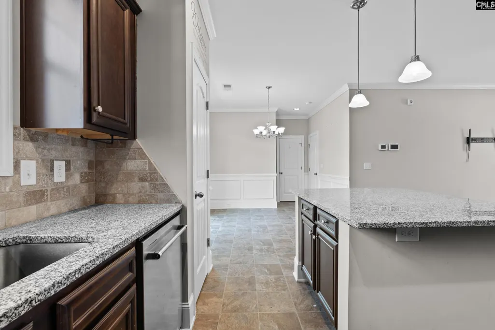
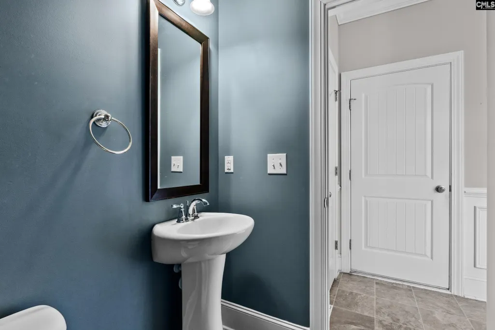
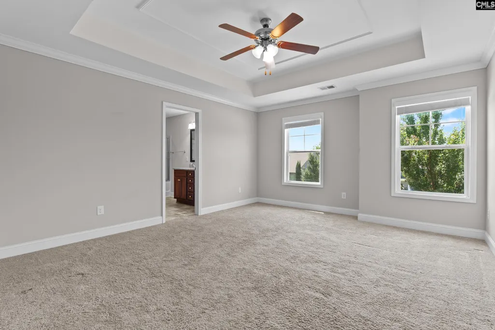
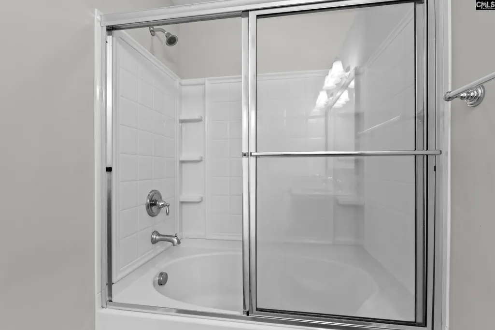
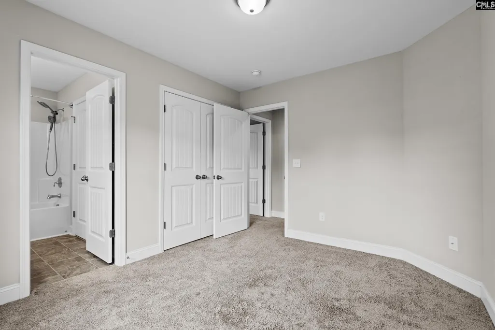
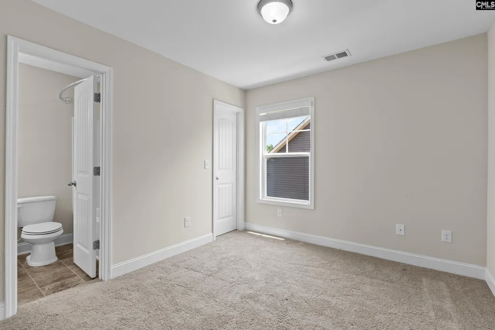
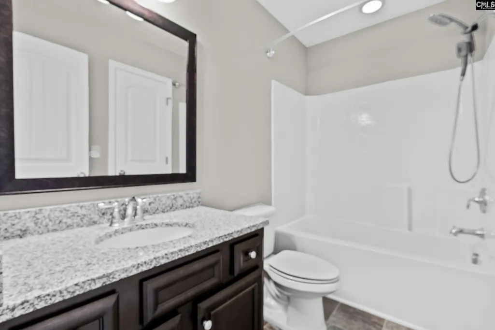
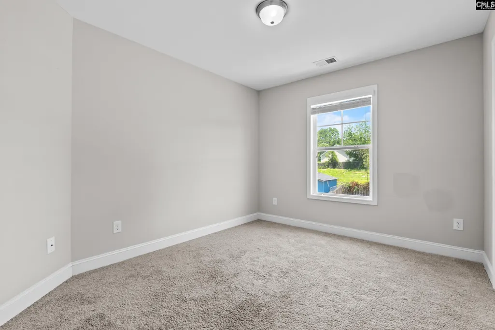
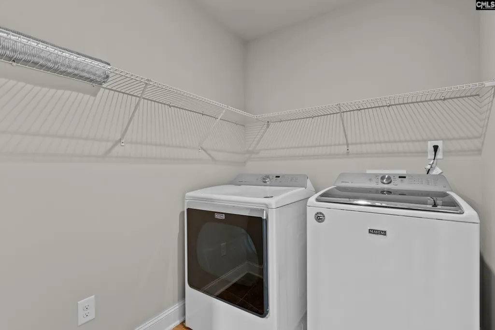
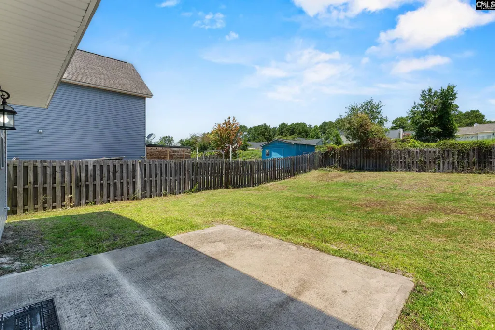
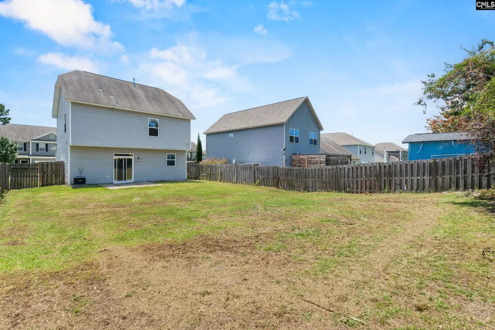
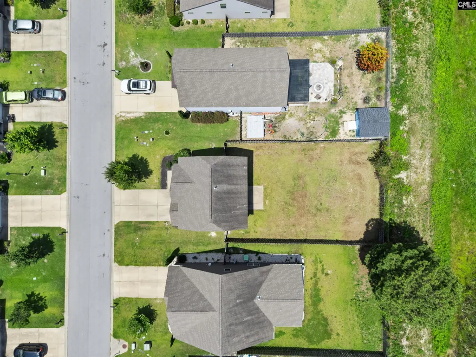
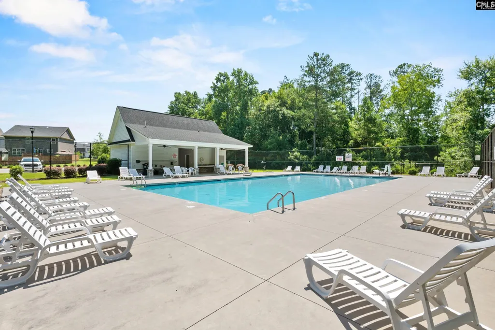
Priced Reduced for a Quick Sale. 100 financing with qualified buyer.Welcome to this beautifully maintained 3-bedroom, 2.5-bath home in the desirable Village at Autumn Woods, where timeless style meets everyday comfort. From the inviting covered front porch to the modern farmhouse exterior featuring classic board-and-batten siding with stone accents, this home makes an exceptional first impression.Inside, thoughtful architectural details elevate every space, including transom windows, crown molding, custom built-ins, and durable engineered hardwood flooring throughout the main level. The open-concept living area flows seamlessly into a well-appointed kitchen featuring granite countertops, a tiled backsplash, pantry, a full suite of black and stainless steel appliances, and an oversized island that offers abundant prep space and casual seating.The elegant dining area is enhanced with wainscoting and opens through sliding glass doors with a transom window to a private, fully fenced backyard backing to peaceful green spacecreating the perfect setting for entertaining or relaxing outdoors. A convenient powder room and attached garage complete the main level.Upstairs, you'll find a centrally located laundry room, two generously sized secondary bedrooms, including one with a walk-in closet, and a well-designed shared bath. The spacious primary suite provides a true retreat with a tray ceiling, crown molding, and abundant natural light. The ensuite bath features a double vanity, relaxing garden tub, and an oversized walk-in closet.Step outside to enjoy a perfectly sized backyard complete with a wood privacy fence, poured concrete patio, full irrigation system, and tranquil green space beyond.Residents of Village at Autumn Woods enjoy neighborhood amenities including a community pool and playground. Conveniently located near shopping, dining, and everyday conveniences in Lexington and Red Bank, this home is also USDA financing eligible. Disclaimer: CMLS has not reviewed and, therefore, does not endorse vendors who may appear in listings.
| Elementary School | Middle School | High School |
|---|---|---|
| Carolina Springs Elementary School | Carolina Springs Middle School | White Knoll High School |
| Price History | |
|---|---|
| 7/9/2026 | Listed $274,900 |
| 8/8/2026 | 3$268,500 |
| 8/31/2026 | 2$264,500 |
General Features
| Sewer | Public |
|---|---|
| Heating | Central,Heat Pump 1st Lvl |
| Cooling | Central,Heat Pump 1st Lvl |
| Laundry Y/N | Closet,Electric,Heated Space |
| Water | Public |
| Garage | Garage Attached,Front Entry |
| Number of Garage Spaces | 1 |
| School District | Lexington One |
| Status | Active |
| Full Baths | 2 |
| Half Baths | 1 |
| Bathrooms | 3 |
| Subdivision | THE VILLAGE AUTUMN WOODS WEST |
| Style | Traditional |
| County | Lexington |
| Miscellaneous | Cable TV Available,Community Pool,Built-ins |
| Class | RESIDENTIAL |
| Type | Single Family |
| HOA Fee Includes | Clubhouse,Common Area Maintenance,Assoc Fee Includes Pool |
| HOA Y/N | Yes |
| Status | ACTIVE |
| Subdivision | SC |
| Short Sale Y/N | No |
| Area | Lexington and surrounding area |
| Year Built | 2016 |
| Virtual Tour | https://view.spiro.media/order/7b2baa7c-70d8-4407-bf21-08ded84b915c?branding=false |
| Directions | GPS for Accuracy-From Lexington,take S Lake Drive to make Right onto Lexington Hills Parkway and then Left onto Meadow Saffron Drive to make first Right onto Walking Lane and home will be on the Righ |
| High School | White Knoll |
| City | Lexington |
| ASSN Fee | 350 |
| Middle School | Carolina Springs |
| Elementary School | Carolina Springs |
| Price Per Sq Ft Total AG | 173.22 |
| Public Remarks | Priced Reduced for a Quick Sale. 100 financing with qualified buyer.Welcome to this beautifully maintained 3-bedroom,2.5-bath home in the desirable Village at Autumn Woods,where timeless style meets |
Interior Features
| Equipment | Dishwasher,Disposal,Dryer,Refrigerator,Washer,Microwave Above Stove,Tankless H20,Gas Water Heater |
|---|---|
| Basement | No Basement |
| Kitchen | Island,Pantry,Counter Tops-Granite,Cabinets-Stained,Floors-Vinyl,Backsplash-Tiled,Recessed Lights |
| Interior Features | Ceiling Fan,Garage Opener,Security System-Leased,Smoke Detector,Attic Pull-Down Access,Attic Access |
| Master Bedroom | Double Vanity,Bath-Private,Closet-Walk in,Tub-Shower,Ceilings-Tray,Ceiling Fan,Closet-Private,Floors - Carpet,Floors - Vinyl |
| Living Room | Molding,Ceiling Fan,Floors-EngineeredHardwood |
| Beds | 3 |
| Stories | 2 |
| Range | Free-standing,Self Clean,Smooth Surface |
| 3rd Bedroom | Closet-Walk in,Bath-Jack & Jill Â,Closet-Private,Floors - Carpet |
| 2nd Bedroom | Bath-Jack & Jill Â,Closet-Private,Floors - Carpet |
| Half Baths: Main | 1 |
| Full Baths: 2nd | 2 |
Exterior Features
| Exterior | Patio,Sprinkler,Front Porch - Covered |
|---|---|
| Foundation | Slab |
| Fencing | Privacy Fence,Rear Only Wood |
| Parking Spaces | 5 |
| Road Type | Paved |
| Exterior Finish | Stone,Vinyl |
| House Faces | Southwest |
| Lot Size Area | 0.14 |
| Lot Size | 6098 |
| Garage Level | Main |
Amenities
- Foreclosure
- Views
- Short Sale
- New Construction
- Adult 55+
- Lease To Own
- No HOA Fees
- Furnished
- Primary On Main
- Air Conditioning
- Seller Finance
- Green
- Fixer Upper
- Horse
- Golf
- Fireplace
- Deck
- Garage
- Basement
- Pool
Property vs Single Family Average in 29073
Price
Year Built
Visits
 The data relating to real estate for sale on this web site comes in part from the South Carolina - CML Consolidated Multiple Listings. Real estate listings held by brokerage firms other than Berkshire Hathaway HomeServices Midlands Real Estate - Columbia are marked with the IDX logo.
All information deemed reliable but not guaranteed and should be independently verified. All properties are subject to prior sale, change or withdrawal. Neither listing broker(s) nor Berkshire Hathaway HomeServices
The data relating to real estate for sale on this web site comes in part from the South Carolina - CML Consolidated Multiple Listings. Real estate listings held by brokerage firms other than Berkshire Hathaway HomeServices Midlands Real Estate - Columbia are marked with the IDX logo.
All information deemed reliable but not guaranteed and should be independently verified. All properties are subject to prior sale, change or withdrawal. Neither listing broker(s) nor Berkshire Hathaway HomeServices
 Aiken Board of Realtors® All information deemed reliable but not guaranteed. All properties are subject to prior sale, change or withdrawal. Neither listing broker(s) or information provider(s) shall be responsible for any typographical errors, misinformation, misprints and shall be held totally harmless. Listing(s) information is provided for consumer's personal, non-commercial use and may not be used for any purpose other than to identify prospective properties consumers may be interested in
 Sumter Board of Realtors® All information deemed reliable but not guaranteed. All properties are subject to prior sale, change or withdrawal. Neither listing broker(s) or information provider(s) shall be responsible for any typographical errors, misinformation, misprints and shall be held totally harmless. Listing(s) information is provided for consumer's personal, non-commercial use and may not be used for any purpose other than to identify prospective properties consumers may be interested
