
Views





Address
1142 Pearson Road, Manning, SC
Price
$ 265,000
Property Attributes
- MLS#203582
- TypeSingle Family
- Listing Status Pending
- CountyClarendon
- CityManning
- AreaSantee Cooper
- NeighborhoodNone
- Zip29102
- StyleRanch, Traditional
- Year Built1985
- Price$ 265,000
- Bedrooms4
- Full Bathrooms2
- Half Bathrooms0
- Sqr Footage1840
- Lot Size1.44 Acres
Data Source:
Sumter Board of REALTORS® (SBOR)
Property Description
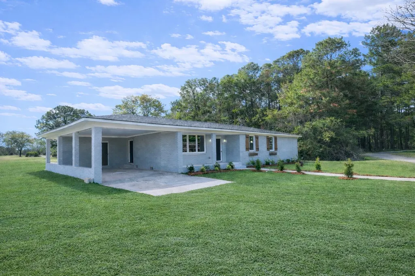
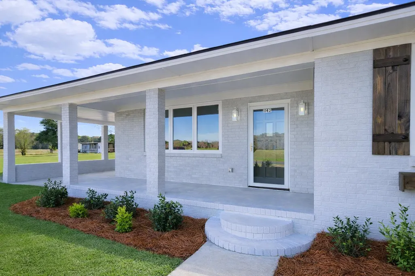
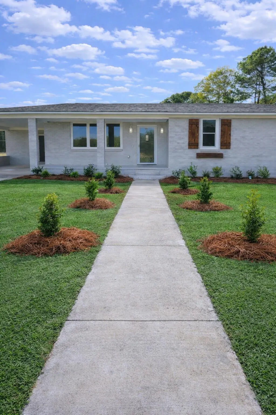
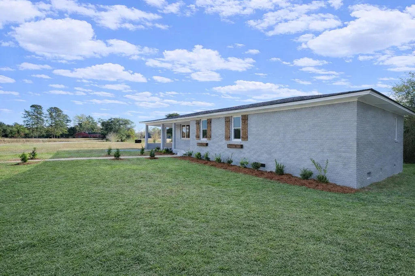
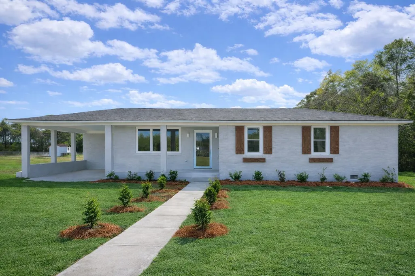
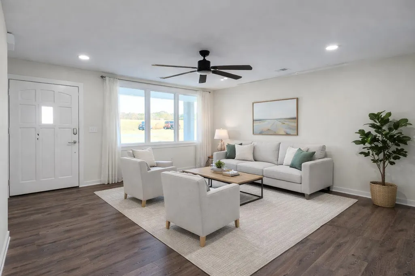
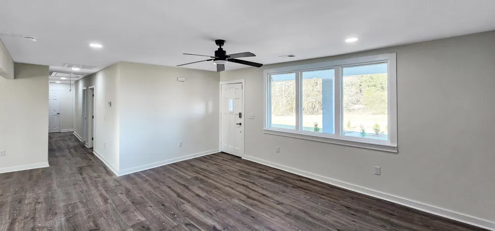
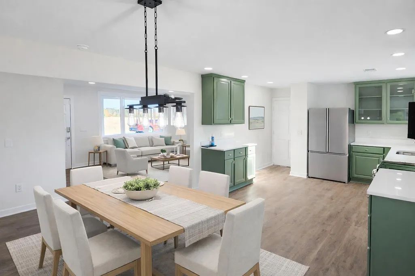
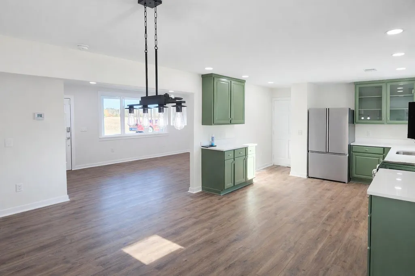
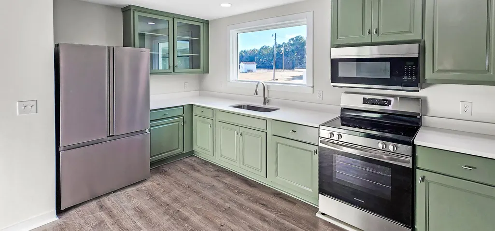
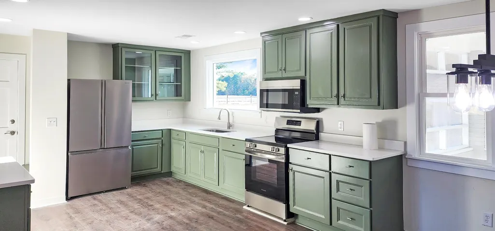
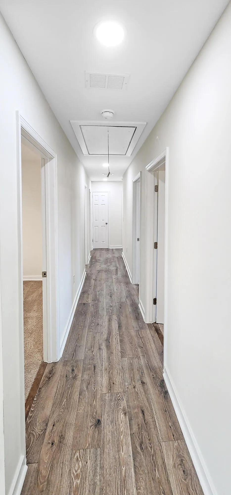
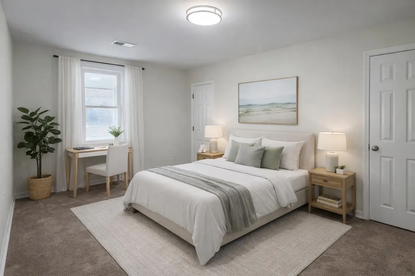
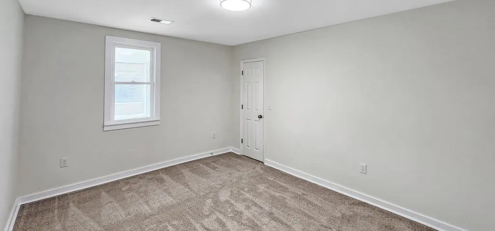
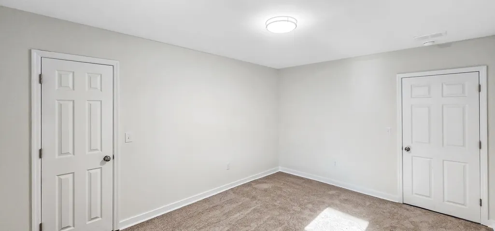
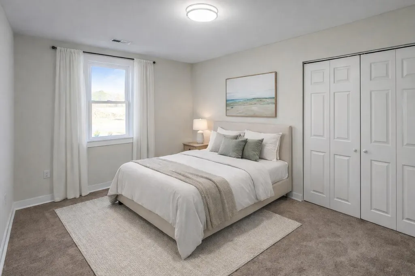
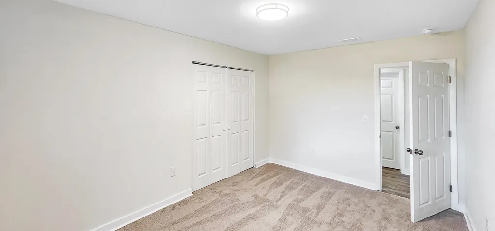
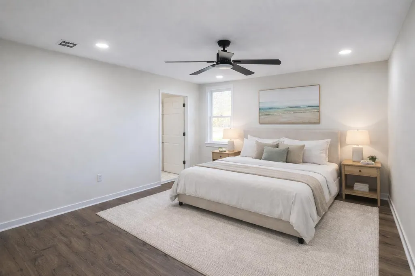
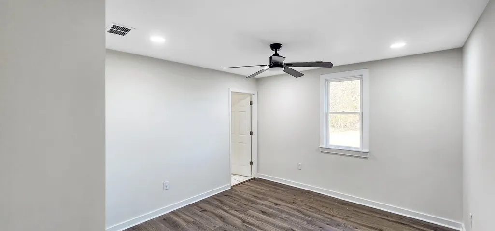
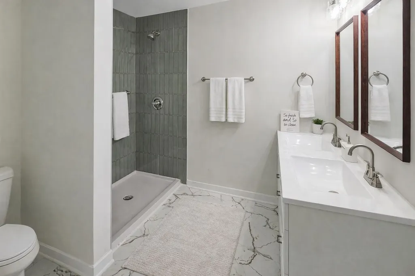
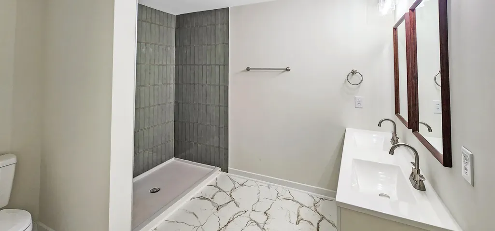
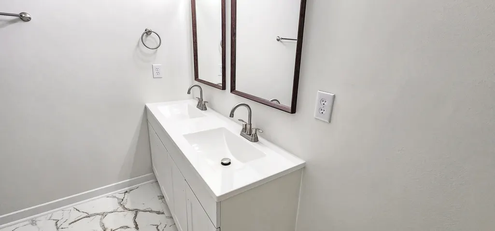
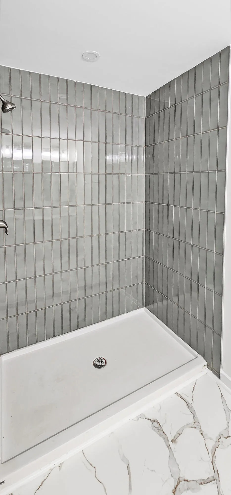
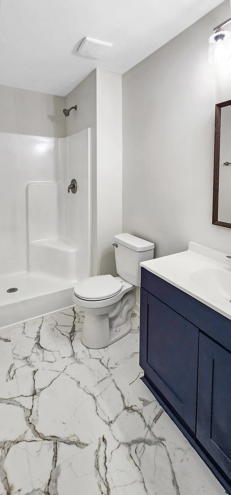
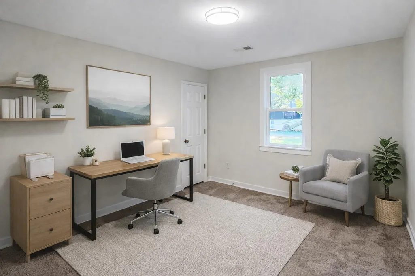
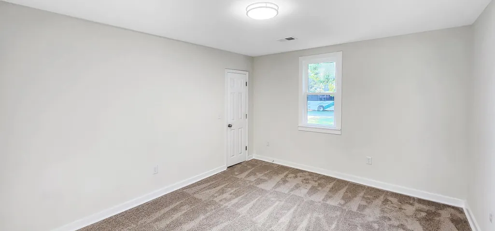
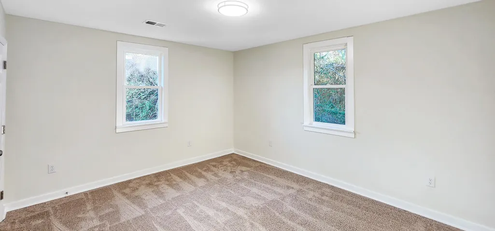
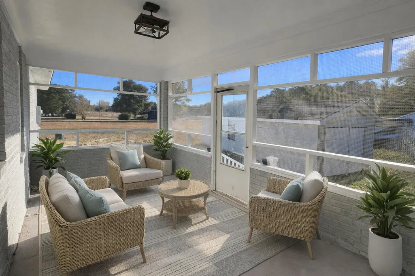
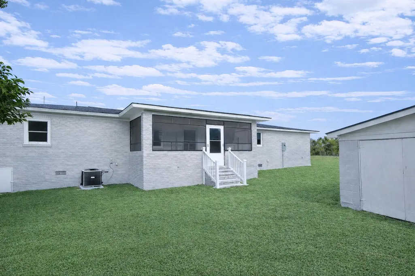
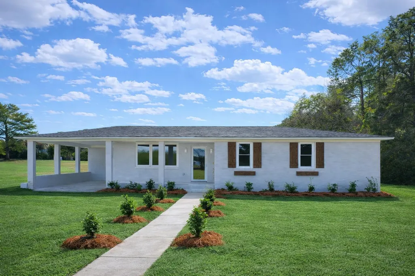
Welcome to 1142 Pearson Road in Manning, where a fully renovated home, extra space, and a peaceful country setting come together in one move-in-ready package. Whether you're purchasing your first home, looking to simplify your lifestyle, or simply want more room without the restrictions of an HOA, this updated brick ranch deserves a closer look. Situated on approximately 1.44+/- acres, the property offers plenty of outdoor space while being approximately 15 minutes from downtown Manning and convenient to the recreational opportunities of Lake Marion. Inside, you'll find approximately 1,840 square feet with 4 bedrooms and 2 full baths and a fresh, updated feel throughout. Major improvements include a new roof, new HVAC system, new windows, and LED lighting, helping take some of the worry out of buying an older home. The spacious living area provides plenty of room to relax or entertain, while the renovated kitchen features hard-surface countertops, stainless steel appliances, and generous cabinetry. The primary suite offers dual closets and a beautifully updated private bath with dual vanities, upgraded finishes, and a tiled walk-in shower. Three additional bedrooms provide flexibility for guests, a home office, hobbies, or additional living space. Outside, 1.44+/- acres and no HOA give you room to enjoy the property and make the space your own. With its combination of renovations, manageable single-level layout, acreage, and convenient Manning location, 1142 Pearson Road offers an exciting opportunity to make your next move.
| Elementary School | Middle School | High School |
|---|---|---|
| Summerton Elementary School | Scotts Branch Middle/ High Middle School | Scotts Branch Middle/ High High School |
| Price History | |
|---|---|
| 8/13/2026 | Listed $265,000 |
General Features
| Sewer | Septic Tank |
|---|---|
| Heating | Heat Pump |
| Cooling | Ceiling Fan(s),Central Air |
| Utilities | Cable Available |
| Possession | Close Of Escrow |
| Appliances | Microwave,Range,Refrigerator |
| Garage Spaces | 1 |
| Patio/Porch Features | Screened Porch |
| Architectural Style | Ranch,Traditional |
| Security Features | Fire Alarm |
| Construction Materials | Brick |
| Year Built | 1985 |
| View | Rural |
| Levels | One |
| Property Subtype | Single Family Residence |
| Parcel Number | 145-00-02-006-00 |
| County | Clarendon |
| New Construction | false |
| Property Type | Residential |
| HOA | false |
| Attached Garage | false |
| Subdivision Name | None |
| Garage Y/N | true |
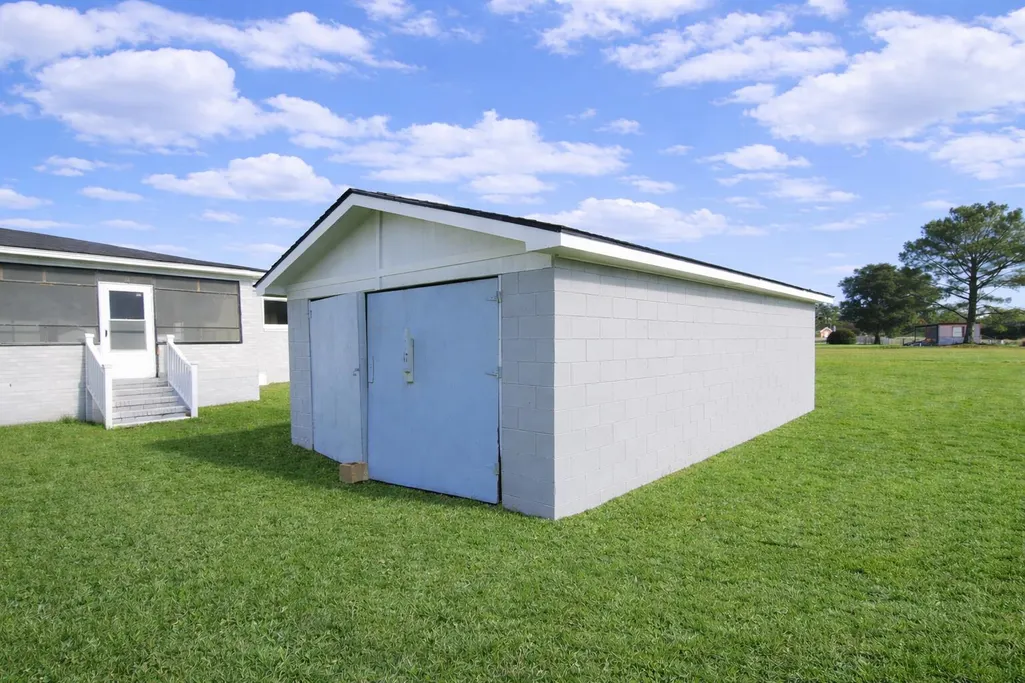
| Other Structures | Shed(s) |
| Total Rooms | 3 |
| Full Baths | 2 |
| Status | Pending |
| Directions | From downtown Manning, head west on US-301 / W Boyce Street. Continue for approximately 3.5 miles, then turn left onto Pearson Road. Travel about 0.6 miles and 1142 Pearson Road will be on your right. |
| High School | Scotts Branch Middle/ High |
| City | Manning |
| Senior Community Y/N | false |
| MLS Area | Santee Cooper |
| Lot Size Units | Acres |
| Lot Size Square Feet | 62726.4 |
| Carport Y/N | false |
| Elementary School | Summerton |
| Home Warranty Y/N | false |
| Middle/Junior High School | Scotts Branch Middle/ High |
| MLS Area Minor | Santee Cooper |
| Structure Type | House |
| Standard Status | Pending |
| Legal Description | TMS 145-00-02-006-00 |
| Sewer_co_Septic_sp_Tank | true |
| Utilities_co_Cable_sp_Available | true |
Interior Features
| Interior Amenities | Eat-in Kitchen |
|---|---|
| Flooring | Carpet,Luxury Vinyl |
| Basement (Y/N) | false |
| Air Conditioning Y/N | true |
| Heating Y/N | true |
| Fireplace Y/N | false |
| Above Grade Finished Area | 1840 |
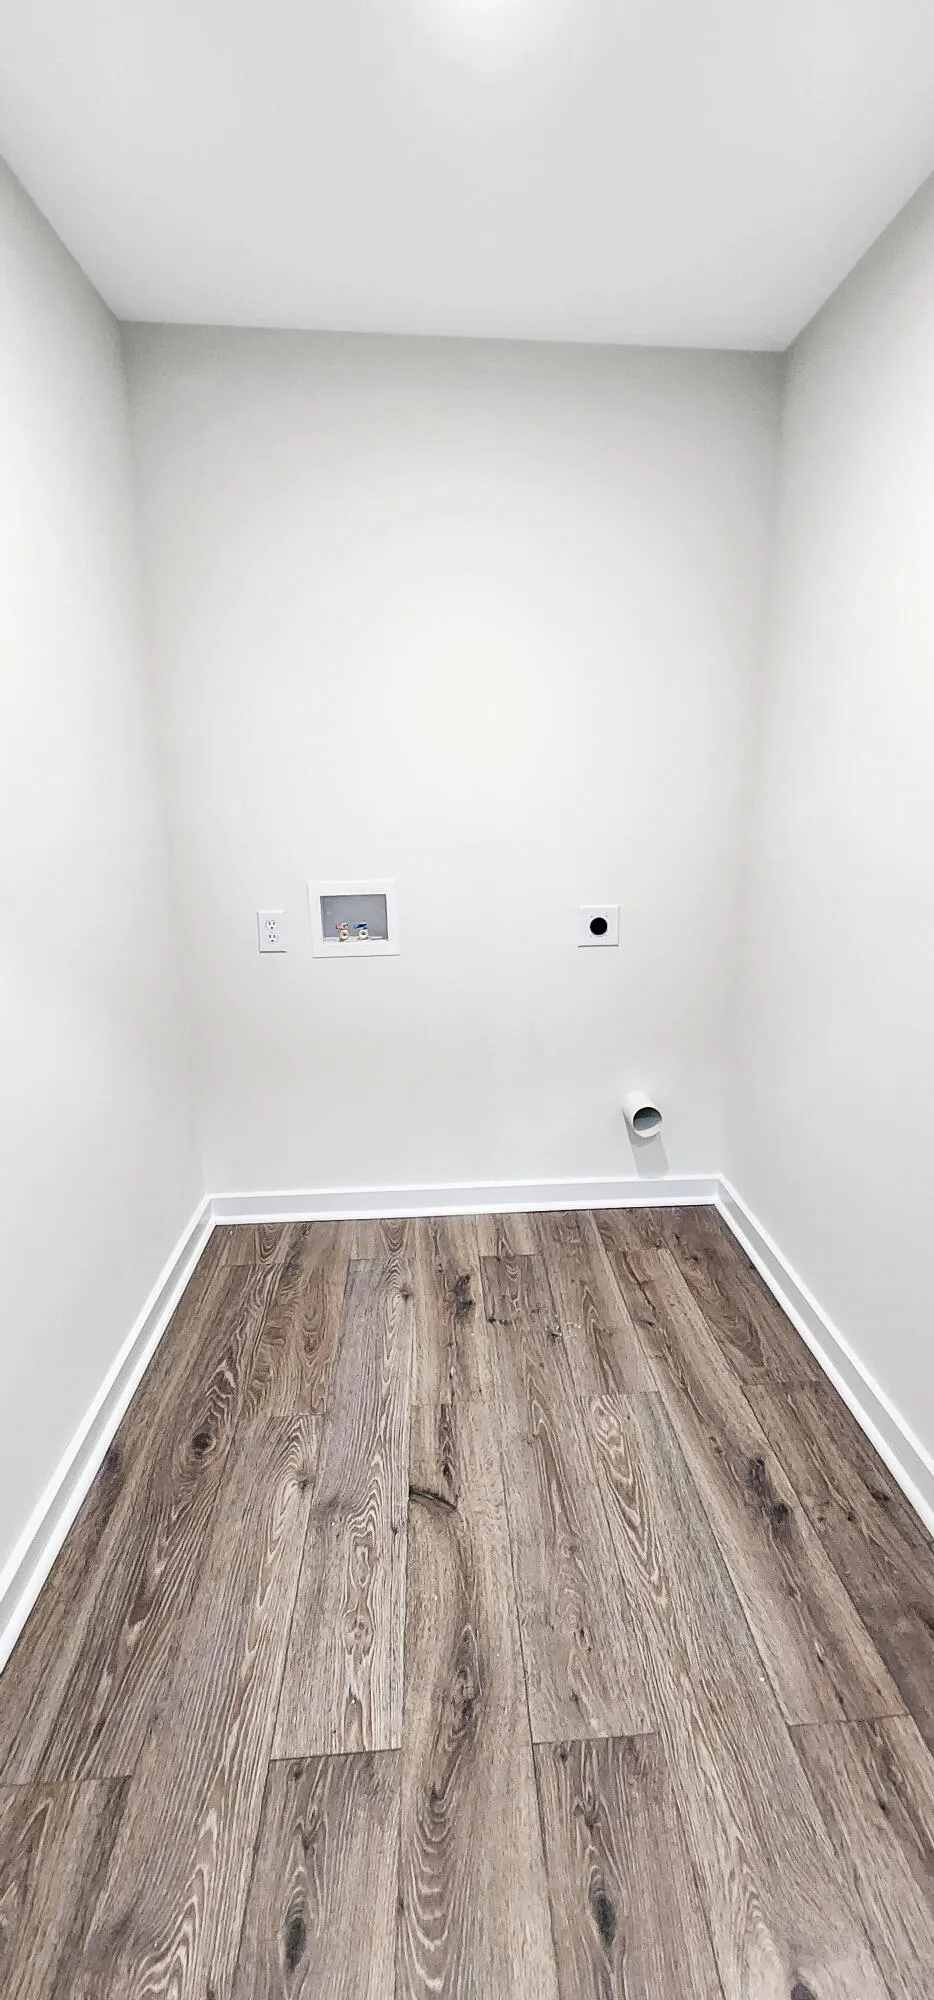
| Laundry Features | Electric Dryer Hookup,Washer Hookup |
| Total Bedrooms | 4 |
| LivingAreaSource | Estimated |
| Total Baths | 2 |
| Heating-Heat Pump | true |
Exterior Features
| Fencing | None |
|---|---|
| Parking Features | Attached Garage,Detached Garage |
| Lot Features | Landscaped |
| Water Source | Well |
| Total Parking | 2 |
| Lot Size Area | 1.44 |
| Foundation Details | Crawl Space |
| Building Area Total | 1840 |
| Lot Size Acres | 1.44 |
| Road Surface Type | Paved |
| Other Equipment | None |
| Road Responsibility | Public Maintained Road |
Amenities
- Foreclosure
- Views
- Short Sale
- New Construction
- Adult 55+
- Lease To Own
- No HOA Fees
- Furnished
- Primary On Main
- Air Conditioning
- Seller Finance
- Green
- Fixer Upper
- Horse
- Golf
- Fireplace
- Deck
- Garage
- Basement
- Pool
Property vs Single Family Average in 29102
Price
Year Built
 The data relating to real estate for sale on this web site comes in part from the South Carolina - CML Consolidated Multiple Listings. Real estate listings held by brokerage firms other than Berkshire Hathaway HomeServices Midlands Real Estate - Columbia are marked with the IDX logo.
All information deemed reliable but not guaranteed and should be independently verified. All properties are subject to prior sale, change or withdrawal. Neither listing broker(s) nor Berkshire Hathaway HomeServices
The data relating to real estate for sale on this web site comes in part from the South Carolina - CML Consolidated Multiple Listings. Real estate listings held by brokerage firms other than Berkshire Hathaway HomeServices Midlands Real Estate - Columbia are marked with the IDX logo.
All information deemed reliable but not guaranteed and should be independently verified. All properties are subject to prior sale, change or withdrawal. Neither listing broker(s) nor Berkshire Hathaway HomeServices
 Aiken Board of Realtors® All information deemed reliable but not guaranteed. All properties are subject to prior sale, change or withdrawal. Neither listing broker(s) or information provider(s) shall be responsible for any typographical errors, misinformation, misprints and shall be held totally harmless. Listing(s) information is provided for consumer's personal, non-commercial use and may not be used for any purpose other than to identify prospective properties consumers may be interested in
 Sumter Board of Realtors® All information deemed reliable but not guaranteed. All properties are subject to prior sale, change or withdrawal. Neither listing broker(s) or information provider(s) shall be responsible for any typographical errors, misinformation, misprints and shall be held totally harmless. Listing(s) information is provided for consumer's personal, non-commercial use and may not be used for any purpose other than to identify prospective properties consumers may be interested
